
















Address
37 D Wayne Circle, Elizabethtown, KY
Price
$ 515,000
Property Attributes
- MLS#2603213
- TypeSingle Family
- Listing Status Active
- CountyHARDIN
- CityElizabethtown
- AreaNW Hardin
- NeighborhoodCowley Crossing
- Zip42701
- Style2 Story
- Year Built2025
- Price$ 515,000
- Bedrooms4
- Full Bathrooms3
- Half Bathrooms1
- Sqr Footage2033
- Lot Size0.25 Acres
Data Source:
Heart of Kentucky MLS (HKMLS)
Property Description
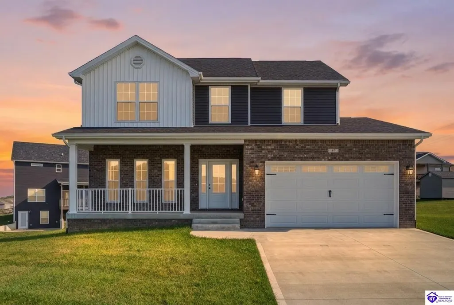
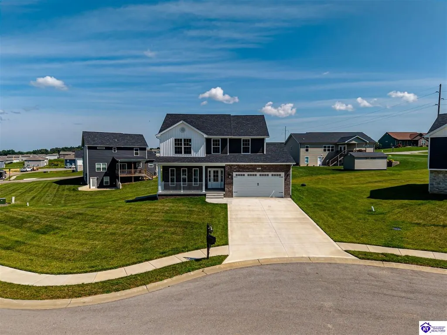
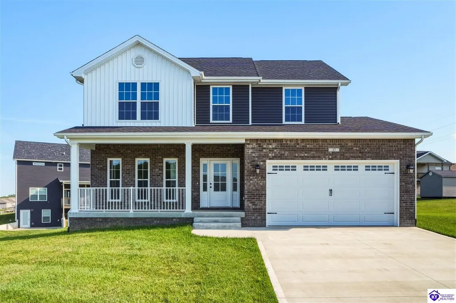
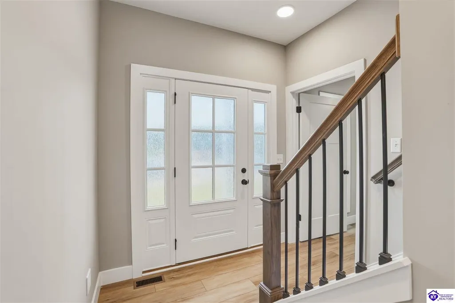
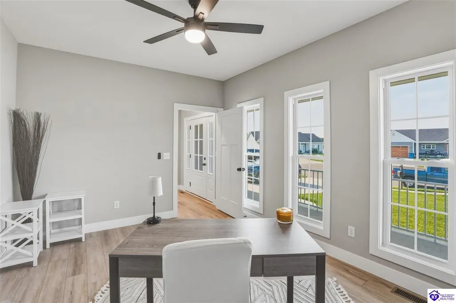
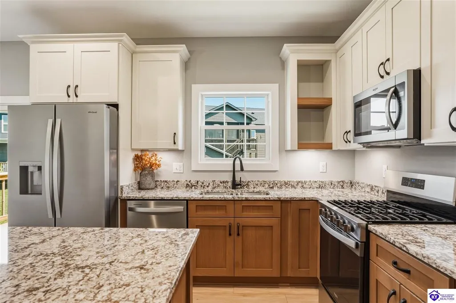
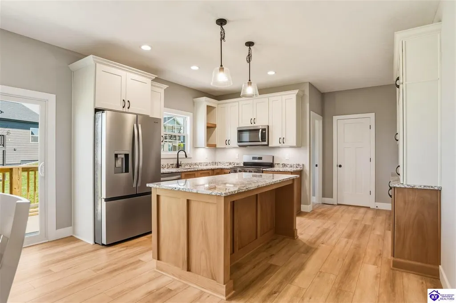
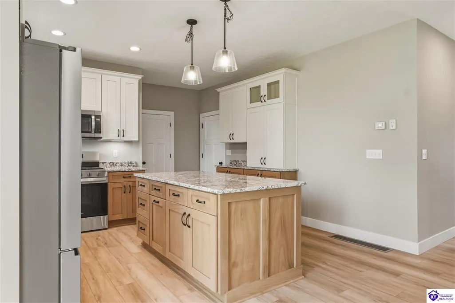
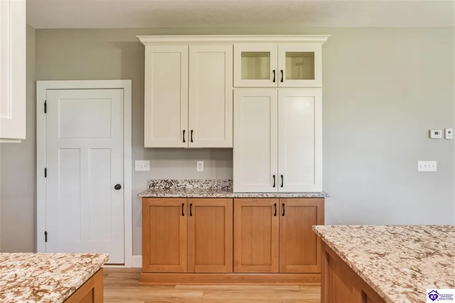
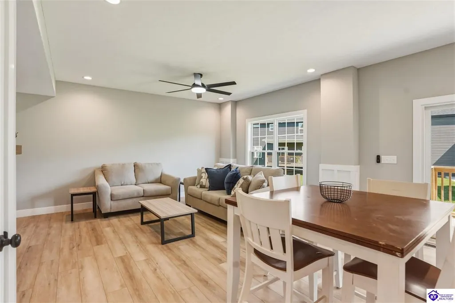
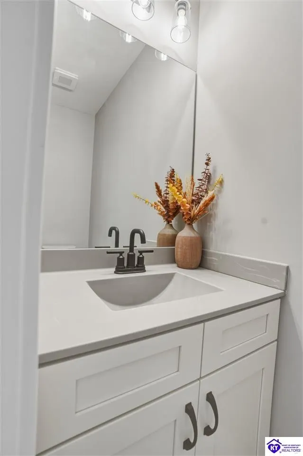
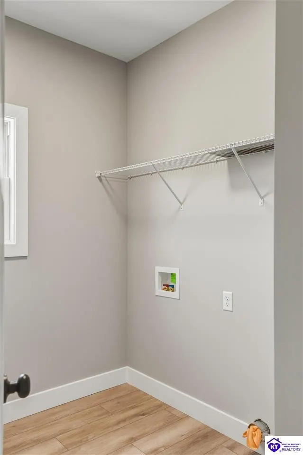
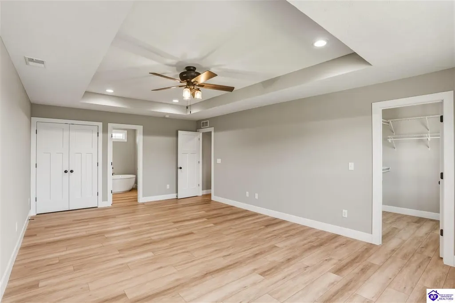
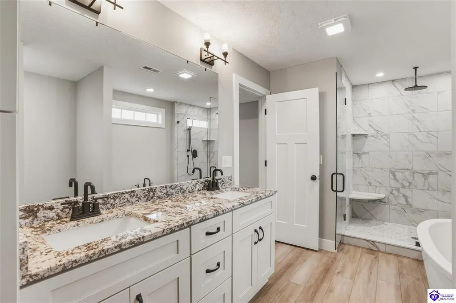
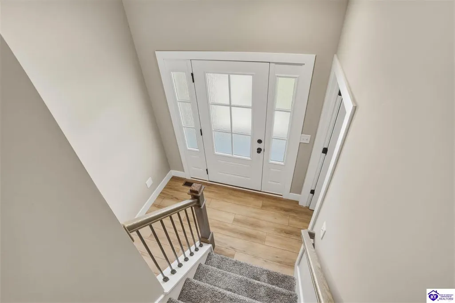
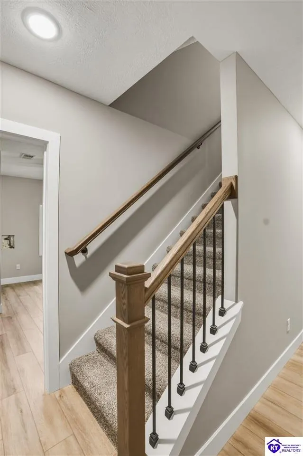
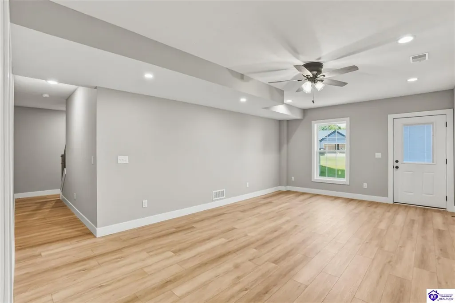
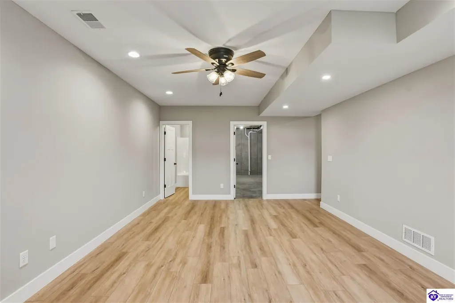
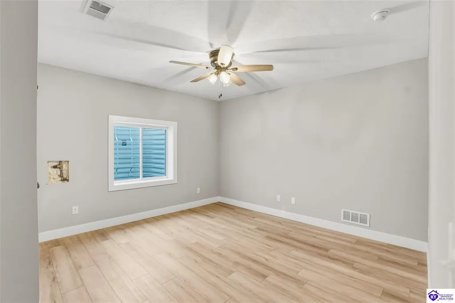
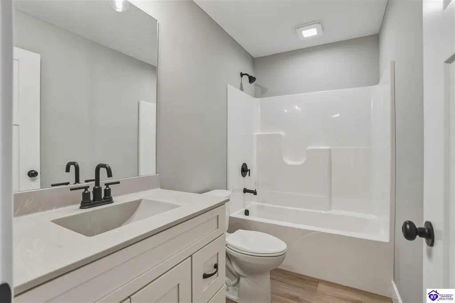
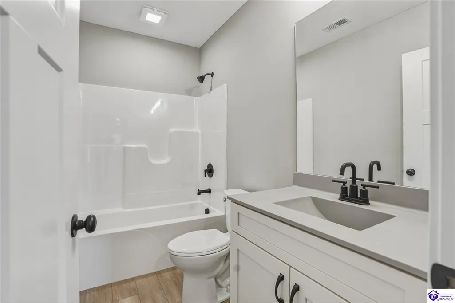
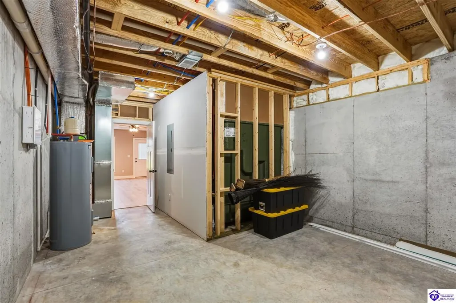
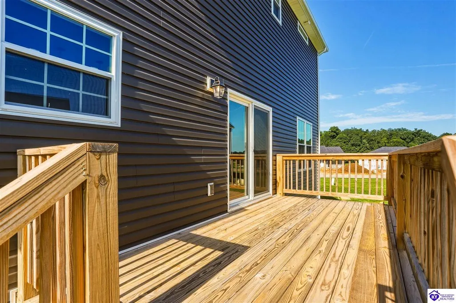
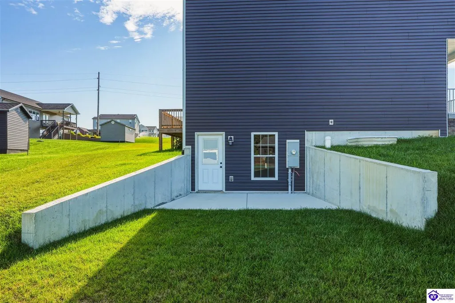
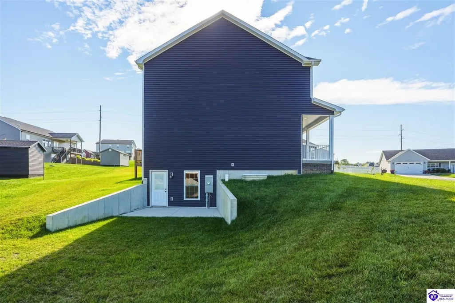
Beautifully crafted by local builder Cowley Homes LLC, this stunning two-story home is situated on a cul-de-sac and offers over 2,000 square feet of above-grade living space, plus a finished walkout basement for even more room to enjoy. The open-concept kitchen and living area create an inviting space for everyday living and entertaining, while the formal dining room offers the flexibility to serve as a home office. You'll also appreciate the convenient coffee bar, generously sized bedrooms, and a spacious primary suite featuring a large walk-in tile shower. The finished walkout basement expands the home's versatility with a fourth bedroom, full bathroom, and additional living area perfect for guests, a recreation room, or multi generational living. Thoughtful design, quality craftsmanship, and a desirable cul-de-sac location make this home a must see!
| Price History | |
|---|---|
| 8/3/2026 | Listed $515,000 |
General Features
| Water | City |
|---|---|
| Sewer | City |
| Heating | Heat Pump |
| Other Rooms | Family Room |
| REO | No |
| Subdivision | Cowley Crossing |
| Water Heater | Electric |
| County | Hardin |
| Class | Residential/Farm |
| Type | Single Family |
| Status | Active |
| Sale/Rent | For Sale |
| Auction Y/N | No |
| Docs on File | None |
| HOA Fee Includes | None |
| Directions | 361 to Ernest Kouma Blvd (Cowley Crossing Entrance),Continue left to Twin Spires Ln,At the stop sign take a left onto Carriage Hills Lane. At the stop sign take a left onto D Wayne Circle |
| City | Elizabethtown |
| Fees | None |
| Originating MLS | HKAR |
| Year Built | 2025 |
Interior Features
| Kitchen | Dishwasher,Eat-In,Granite Counter Tops,Microwave,Range Electric,Refrigerator |
|---|---|
| Basement | Walk Out |
| Total Baths | 4 |
| Floors | Vinyl |
| Interior Features | Walk-in Closet(s) |
| Walls | Dry Wall |
| Utility Room | Laundry Room |
| Full Baths | 3 |
| Basement Y/N | Yes |
| Air Conditioning | Heat Pump |
| SqFt Source | PVA |
| Partial Baths | 1 |
| Basement Fin SqFt | 758 |
Exterior Features
| Garage Spaces | 2 |
|---|---|
| Foundation | Poured Concrete |
| Lot Size Area | 0.25 |
| Price Per Acre | 2060000 |
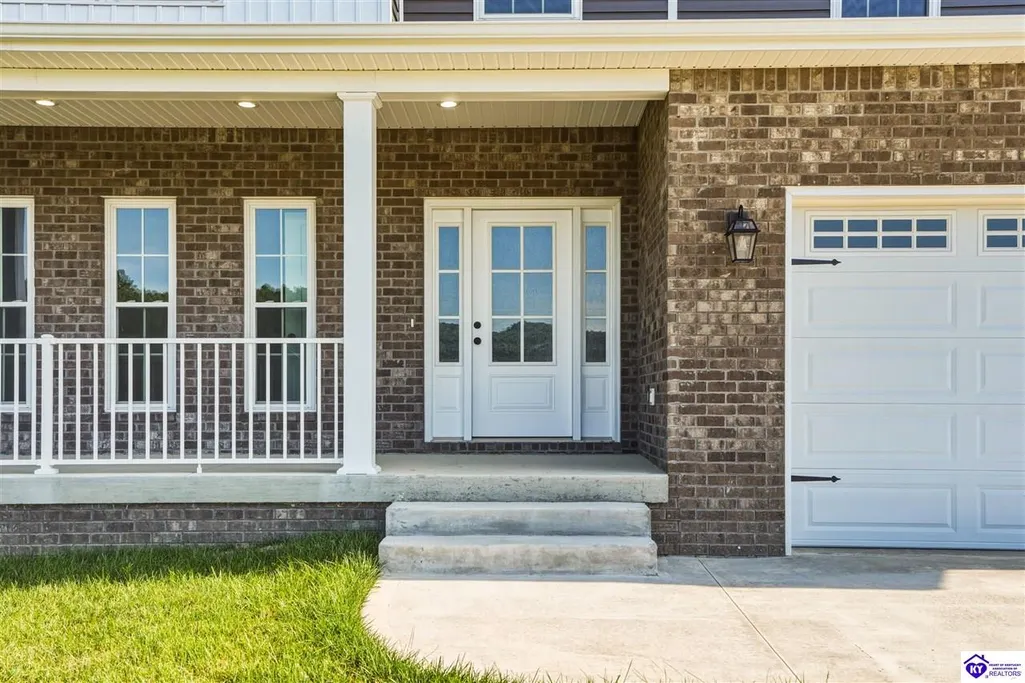
| Exterior Features | Covered Front Porch,Concrete Walks,Covered Deck,Patio |
| Roofing | Shingles |
| Fence | None |
| Garage/Carport | Garage Attached,Auto Door Opener,Front Entry,Garage Door Opener |
| Water Features | None |
| Acreage Source | PVA |
Amenities
- Foreclosure
- Views
- Short Sale
- New Construction
- Adult 55+
- Lease To Own
- No HOA Fees
- Furnished
- Primary On Main
- Air Conditioning
- Seller Finance
- Green
- Fixer Upper
- Horse
- Golf
- Fireplace
- Deck
- Garage
- Basement
- Pool
Property vs Single Family Average in 42701
Price
Year Built
Visits
 Data last updated: September 21, 2026 6:03 AM UTC and updating occurs daily
 The data relating to real estate for sale on this web site comes in part from the Internet Data Exchange Program of Metro Search, Inc. Real estate listings held by brokerage firms other than United Real Estate Bluegrass are marked with the Internet Data Exchange logo or the Internet Data Exchange thumbnail logo and detailed information about each listing includes the name of the listing broker.
© 2026 Metro Search, Inc.
The data relating to real estate for sale on this web site comes in part from the Internet Data Exchange Program of Metro Search, Inc. Real estate listings held by brokerage firms other than United Real Estate Bluegrass are marked with the Internet Data Exchange logo or the Internet Data Exchange thumbnail logo and detailed information about each listing includes the name of the listing broker.
© 2026 Metro Search, Inc.
 All information deemed reliable but not guaranteed. All properties are subject to prior sale, change or withdrawal. Neither listing broker(s) or information provider(s) shall be responsible for any typographical errors, misinformation, misprints and shall be held totally harmless. Listing(s) information is provided for consumers personal, non-commercial use and may not be used for any purpose other than to identify prospective properties consumers may be interested in purchasing. The data relating
 The data relating to real estate for sale on this web site comes in part from the Internet Data Exchange Program. Real estate listings held by IDX Brokerage firms other than United Real Estate Bluegrass are marked with the Internet Data Exchange logo or the Internet Data Exchange thumbnail logo and detailed information about them includes the name of the listing IDX Brokers. This information is provided exclusively for personal, non-commercial use and may not be used for any purpose other than to
 REALTOR® Association of Southern Kentucky All information deemed reliable but not guaranteed. All properties are subject to prior sale, change or withdrawal. Neither listing broker(s) or information provider(s) shall be responsible for any typographical errors, misinformation, misprints and shall be held totally harmless. Listing(s) information is provided for consumer's personal, non-commercial use and may not be used for any purpose other than to identify prospective properties consumers may
 Heart of Kentucky Association of REALTORS® All information deemed reliable but not guaranteed. All properties are subject to prior sale, change or withdrawal. Neither listing broker(s) or information provider(s) shall be responsible for any typographical errors, misinformation, misprints and shall be held totally harmless. Listing(s) information is provided for consumer's personal, non-commercial use and may not be used for any purpose other than to identify prospective properties consumers may
 All information deemed reliable but not guaranteed. All properties are subject to prior sale, change or withdrawal. Neither listing broker(s) or information provider(s) shall be responsible for any typographical errors, misinformation, misprints and shall be held totally harmless. Listing(s) information is provided for consumer's personal, non-commercial use and may not be used for any purpose other than to identify prospective properties consumers may be interested in purchasing. The data relating
 All information deemed reliable but not guaranteed. All properties are subject to prior sale, change or withdrawal. Neither listing broker(s) or information provider(s) shall be responsible for any typographical errors, misinformation, misprints and shall be held totally harmless. Listing(s) information is provided for consumer's personal, non-commercial use and may not be used for any purpose other than to identify prospective properties consumers may be interested in purchasing. The data relating
